



$401,000
$419,900
4.5%For more information regarding the value of a property, please contact us for a free consultation.
13266 Highland Springs DR Mccordsville, IN 46055
3 Beds
3 Baths
1,806 SqFt
Key Details
Sold Price $401,000
Property Type Single Family Home
Sub Type Single Family Residence
Listing Status Sold
Purchase Type For Sale
Square Footage 1,806 sqft
Price per Sqft $222
Subdivision Highland Springs
MLS Listing ID 22132176
Sold Date 11/20/26
Bedrooms 3
Full Baths 2
Half Baths 1
HOA Fees $5/ann
HOA Y/N Yes
Year Built 1980
Tax Year 2025
Lot Size 0.630 Acres
Acres 0.63
Property Sub-Type Single Family Residence
Property Description
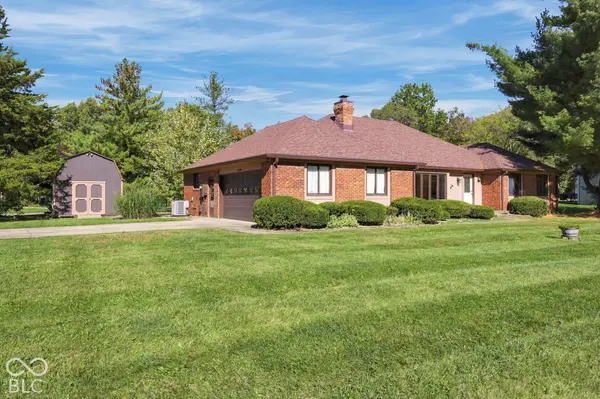
Moments from Geist Reservoir, this stunning all-brick ranch pairs timeless quality with a serene, nearly 1-acre setting. Sunlight pours into the vaulted great room where rich hardwood floors, dramatic wood beams and a stone fireplace create a warm, inviting heart of the home. An adjacent dining room and updated eat-in kitchen-with granite counters, stainless appliances, center island and new laminate tile flooring-make everyday living and entertaining effortless. The split-bedroom layout offers privacy, highlighted by an expansive primary suite with hardwoods, dual-vanity bath and walk-in closet. Two additional generous bedrooms share a full hall bath, while a convenient half bath/laundry off the kitchen adds function. Throughout, fresh paint, solid wood trim and quality finishes reflect meticulous care. Outside, relax on the patio overlooking a deep, tree-framed backyard perfect for gardening, play and pets. A large storage barn, oversized 2-car garage and long drive provide ample space for hobbies and parking. Located in a quiet, established neighborhood close to top-rated schools, marinas, dining and shopping, this exceptional McCordsville home delivers Geist-area living in a peaceful, estate-like setting.
Location
State IN
County Hamilton
Rooms
Main Level Bedrooms 3
Kitchen Kitchen Updated
Interior
Interior Features Walk-In Closet(s), Entrance Foyer, Kitchen Island
Heating Forced Air, Natural Gas
Cooling Central Air
Fireplaces Number 1
Fireplaces Type Wood Burning
Equipment Smoke Alarm, Sump Pump
Fireplace Y
Appliance Dishwasher, Gas Oven, Gas Water Heater, Water Softener Owned
Exterior
Exterior Feature Storage
Garage Spaces 2.0
Utilities Available Electricity Connected, Natural Gas Connected, Septic System
Water Access Desc Well,Private
Building
Story One
Foundation Block
Water Well, Private
Architectural Style Ranch
Structure Type Brick,Wood Siding
New Construction false
Schools
School District Hamilton Southeastern Schools
Others
Ownership Voluntary Fee
Read Less
Want to know what your home might be worth? Contact us for a FREE valuation!

Our team is ready to help you sell your home for the highest possible price ASAP

© 2026 All listing information is courtesy of MIBOR Broker Listing Cooperative(R) as distributed by MLS Grid. All rights reserved.