


$357,500
$354,900
0.7%For more information regarding the value of a property, please contact us for a free consultation.
2450 Dixon Creek DR Whitestown, IN 46075
4 Beds
3 Baths
2,148 SqFt
Key Details
Sold Price $357,500
Property Type Single Family Home
Sub Type Single Family Residence
Listing Status Sold
Purchase Type For Sale
Square Footage 2,148 sqft
Price per Sqft $166
Subdivision Jackson Run
MLS Listing ID 22129227
Sold Date 11/16/26
Bedrooms 4
Full Baths 2
Half Baths 1
HOA Fees $62/ann
HOA Y/N Yes
Year Built 2021
Tax Year 2025
Lot Size 10,454 Sqft
Acres 0.24
Property Sub-Type Single Family Residence
Property Description
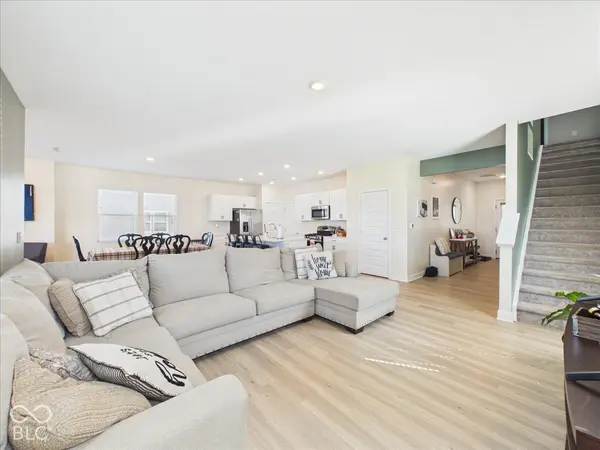
Welcome to 2450 Dixon Creek Dr-where thoughtful design, comfort, and an inviting pond-side setting come together! Built in 2021 and exceptionally well cared for, this 4-bedroom, 2.5-bath home is move-in ready and offers a layout designed for everyday living and entertaining. The main level features a bright open-concept floor plan with LVP flooring, quartz countertops, and a striking accent wall extending up the staircase. Upstairs, a versatile loft provides the perfect setting for a second living area, home office, or playroom. The expansive primary suite offers a relaxing retreat with a dual vanity and large walk-in closet, complemented by three additional bedrooms with plenty of flexibility. Step outside to an expanded patio with gazebo, a fire pit perfectly situated, and views of the retention pond-a great setting for entertaining, relaxing, or enjoying evenings outdoors. Built in 2021 with 4 bedrooms, a flexible loft, and an impressive outdoor setup, 2450 Dixon Creek Dr has plenty to offer. Don't just save this one online-schedule your private showing today and come experience what could be your next home!
Location
State IN
County Boone
Rooms
Kitchen Kitchen Updated
Interior
Interior Features Attic Access, High Ceilings, Kitchen Island, Entrance Foyer, Hi-Speed Internet Availbl, Wired for Data, Pantry, Walk-In Closet(s)
Heating Natural Gas
Cooling Central Air
Fireplace N
Appliance Gas Cooktop, Dishwasher, Dryer, Disposal, Gas Water Heater, Microwave, Refrigerator, Water Purifier, Water Softener Owned
Exterior
Exterior Feature Fire Pit
Garage Spaces 2.0
Water Access Desc Public
Building
Story Two
Foundation Slab
Water Public
Architectural Style Traditional
Structure Type Brick,Cement Siding
New Construction false
Schools
Middle Schools Lebanon Middle School
High Schools Lebanon Senior High School
School District Lebanon Community School Corp
Others
HOA Fee Include Entrance Common,Insurance,Maintenance,ParkPlayground,Walking Trails
Ownership Mandatory Fee
Read Less
Want to know what your home might be worth? Contact us for a FREE valuation!

Our team is ready to help you sell your home for the highest possible price ASAP

© 2026 All listing information is courtesy of MIBOR Broker Listing Cooperative(R) as distributed by MLS Grid. All rights reserved.