



$295,000
$299,000
1.3%For more information regarding the value of a property, please contact us for a free consultation.
338 E Michigan ST Fortville, IN 46040
3 Beds
3 Baths
2,160 SqFt
Key Details
Sold Price $295,000
Property Type Single Family Home
Sub Type Single Family Residence
Listing Status Sold
Purchase Type For Sale
Square Footage 2,160 sqft
Price per Sqft $136
Subdivision Central
MLS Listing ID 22110593
Sold Date 10/05/26
Bedrooms 3
Full Baths 2
Half Baths 1
HOA Y/N No
Year Built 1930
Tax Year 2025
Lot Size 5,227 Sqft
Acres 0.12
Property Sub-Type Single Family Residence
Property Description
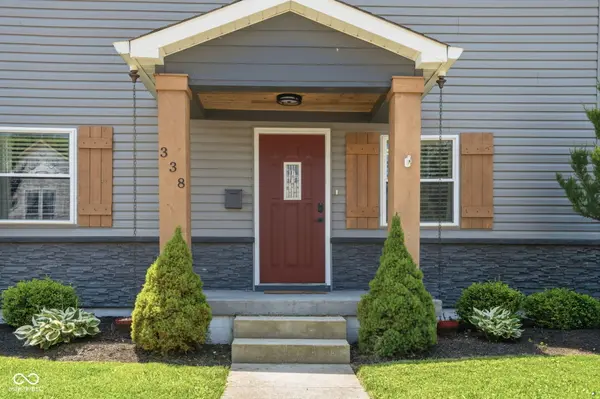
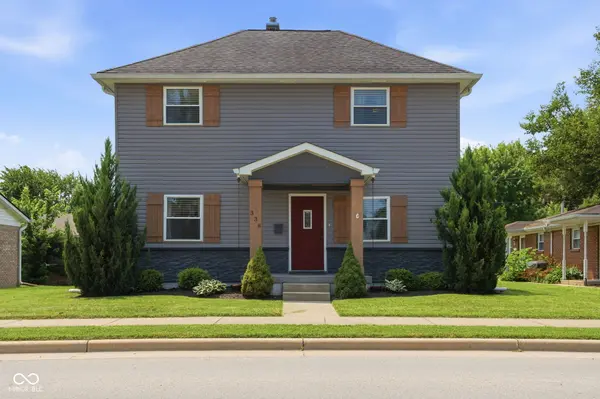
ASK YOUR AGENT ABOUT THE $10K MORTGAGE RATE BUY DOWN OFFERED BY SELLER WITH ACCEPTABLE OFFER UNTIL 8/31/2026 - SAVING YOU $100-300/month! All while you fall in love with this beautifully remodeled, floor-to-ceiling updated 3-bedroom, 2.5-bathroom home right in the vibrant heart of Fortville. Located in the Mt. Vernon School District, this home places you minutes from downtown Fortville. Perfect for buyers seeking historic charm without sacrificing modern luxury, this property blends character with crisp, contemporary finishes. From the moment you step onto the welcoming open front porch, you are greeted by fresh paint woodwork, modern vinyl windows, and an open layout that is entirely move-in ready. The heart of the home features a massive 21x12 updated eat-in kitchen, fully equipped with a large center island and ample room for entertaining. Rare for a home of this era, the spacious main-level primary bedroom suite serves as a private retreat, complete with a a private full bath boasting a double vanity. You'll even score and upstairs laundry room and private back deck, overlooking an easy-to-maintain city lot with alley access and space to build a garage. Need extra storage? The unfinished cellar-style basement keeps things clutter-free alongside a 12x10 exterior mini-barn complete with built-in shelving.
Location
State IN
County Hancock
Rooms
Basement Storage Space, Unfinished
Main Level Bedrooms 1
Interior
Interior Features Bath Sinks Double Main, Breakfast Bar, Kitchen Island
Heating Forced Air, Gas
Cooling Central Air
Fireplace N
Appliance Microwave, Electric Oven, Washer, Refrigerator, Dryer, Dishwasher
Exterior
Exterior Feature Storage Shed
Water Access Desc Public
Building
Story Two
Foundation Concrete Perimeter, Block, Cellar
Water Public
Architectural Style Traditional
Structure Type Brick,Stone
New Construction false
Schools
Middle Schools Mount Vernon Jr High School
High Schools Mount Vernon High School
School District Msd Mount Vernon
Read Less
Want to know what your home might be worth? Contact us for a FREE valuation!

Our team is ready to help you sell your home for the highest possible price ASAP

© 2026 All listing information is courtesy of MIBOR Broker Listing Cooperative(R) as distributed by MLS Grid. All rights reserved.